
Design office & landscape design
A successful landscaping project is decided long before the first spade hits the ground. Our design office handles all the groundwork for your project — site analysis, sketches, landscaping plans and 3D design — to turn your ideas into a clear, costed and coherent project.
From the very first sketch, we guide you in creating an outdoor space that truly reflects you. Picture your future garden thanks to our 3D designs — a reliable way to confirm your choices before work begins, and the guarantee of a successful project, with no surprises.
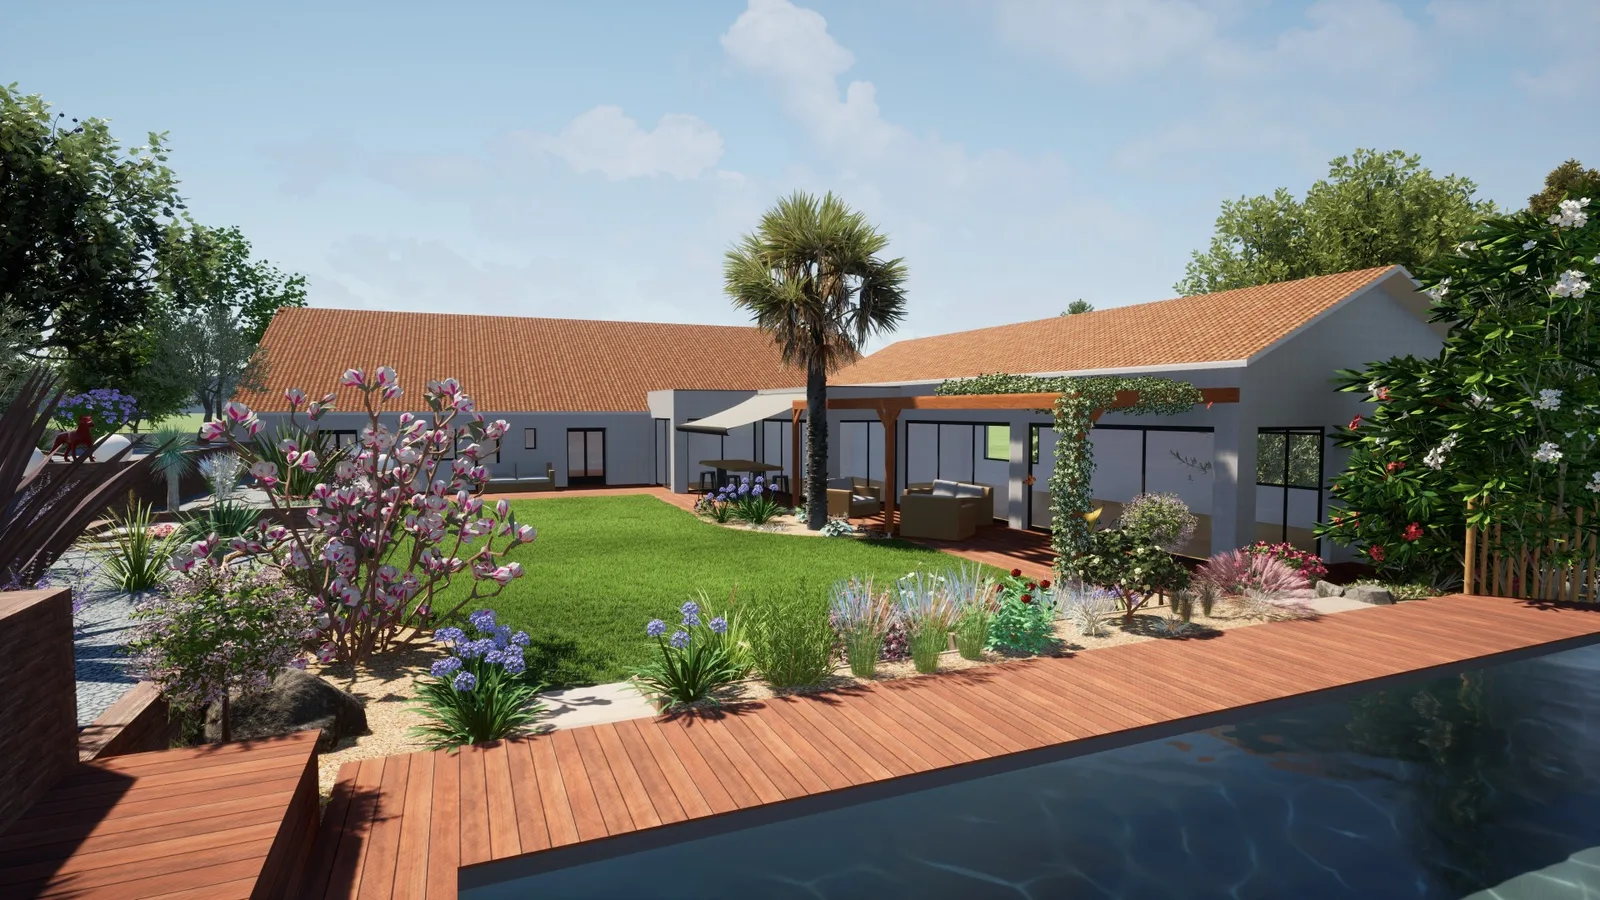
Why choose us for this project
- ✓ Complete site analysis — soil, exposure, views, existing features, constraints
- ✓ Landscaping plans and plant selection suited to the Gironde climate
- ✓ Immersive 3D design to confirm your choices before work begins
- ✓ A single point of contact from design through to completion by our teams
How we work
- 1
Visit & consultation
We study your site on the ground — soil, exposure, access, existing features — and above all your needs, wishes and budget.
- 2
Sketch & landscaping plan
We translate this assessment into an overall plan — circulation routes, living spaces, planting themes and materials.
- 3
3D design
You can picture your future garden thanks to realistic 3D modelling, and confirm each choice with complete peace of mind.
- 4
From plan to garden
Once the project has been confirmed and costed, our in-house teams move straight on to construction — the designer follows the project through to completion.
Bespoke design, for an outdoor space that reflects you
Every garden begins with a meeting. Before drawing anything at all, we take the time to understand the site — the nature of the soil, the exposure, views to be framed or screened, natural circulation routes — and your way of living outdoors: entertaining, gardening, playing, unwinding.
From this analysis comes a complete landscaping plan: layout of spaces, choice of materials, a plant selection designed for the Gironde climate and year-round interest. The project is then modelled in 3D so that you can picture it and refine every detail before work begins.
The advantage of a designer backed by on-site teams
Our design office is not detached from reality: it draws on the experience of our construction teams — groundworks, landscape masonry, timber construction, planting. Every plan is drawn by people who know how to build it. The result: realistic projects, accurately costed, and execution true to the design, from the first sketch to the last plant in the ground.
For private clients and professionals alike
Town garden, estate parkland, business surroundings or communal spaces: we adapt the level of study to the scale of the project — from a simple sketch to a complete file with technical plans, phased works and a detailed budget.
Frequently asked questions
How much does the design study cost? +
3D design of your landscaping project is offered from €590, fully refunded if the work is then carried out by LGB Paysage. The study is therefore free of charge once you entrust us with your project.
Why use a design office for your garden? +
The study avoids costly mistakes — a badly oriented terrace, unsuitable plants, impractical circulation routes — and guarantees a coherent whole, which can be phased over time and kept within budget.
Do you carry out studies for businesses and local authorities? +
Yes, we also support companies, property managers, developers and local authorities in the design of their green spaces, with plans and technical documents tailored to their needs.
Our guarantees
Verifiable commitments rather than promises.
-
In Latresne since 2014
12 years in business, over 1,000 projects and 85 Google reviews rated 4.9/5.
Read the reviews → -
UNEP member
Member of the French national union of landscaping companies (UNEP), listed in its official directory of Gironde landscapers.
See the UNEP listing → -
Professional insurance
Professional liability insurance and the French ten-year structural guarantee (garantie décennale) on qualifying works: groundworks, utilities, landscape masonry.
-
State-certified tree surgeons
Work at height is carried out by climbing arborists holding the French state diploma, equipped for rope dismantling.
-
50% tax credit
Routine garden maintenance (mowing, trimming, weeding) qualifies for the French home-services tax credit.
Conditions and worked example → -
Free quote, reply within one working day
On-site visit and a detailed, itemised quote with no obligation.
You might also like
Garden design & build
Complete design and landscaping of your outdoor space, from plan to planting.
Learn more →Decking & terraces
Timber, composite, natural stone and concrete: durable, bespoke terraces.
Learn more →Planting beds & borders
Planting beds, mulching and carefully chosen plants for a garden that looks beautiful in every season.
Learn more →Some of our work
See all our work →Let’s talk about your project
Advice, an estimate or a site visit: we get back to you quickly.